Location: Southern Highlands | Las Vegas, NV (25 minutes from the Las Vegas Convention Center)
Located in Southern Highlands in Las Vegas, Nevada, The New American Home 2027 represents Blue Heron’s continued exploration of what the future of home can be, bringing architecture, design, technology, wellness, sustainability and experience together in one highly intentional living environment. Its elevated setting within the Las Vegas Valley provides expansive views and a connection to the surrounding desert and mountain landscape that directly influence the home’s architecture, indoor-outdoor relationships and opportunities for both gathering and retreat.
Set on approximately 1.153 acres, the two-story home encompasses 10,368 square feet of livable space, including a dedicated 935-square-foot Wellness Retreat, plus 1,241 square feet of garage space. The residence features three bedroom suites, a private main-level casita and eight bath and powder spaces throughout the home, Wellness Retreat and outdoor living areas.
The exterior architecture is intentionally restrained yet dynamic, defined by sharp linear rooflines and a strong rectangular rhythm expressed through the doors, windows, vertical slats, raked stucco and other architectural elements. The result is a distinctly modern composition designed in response to its Las Vegas setting with simplicity and precision.
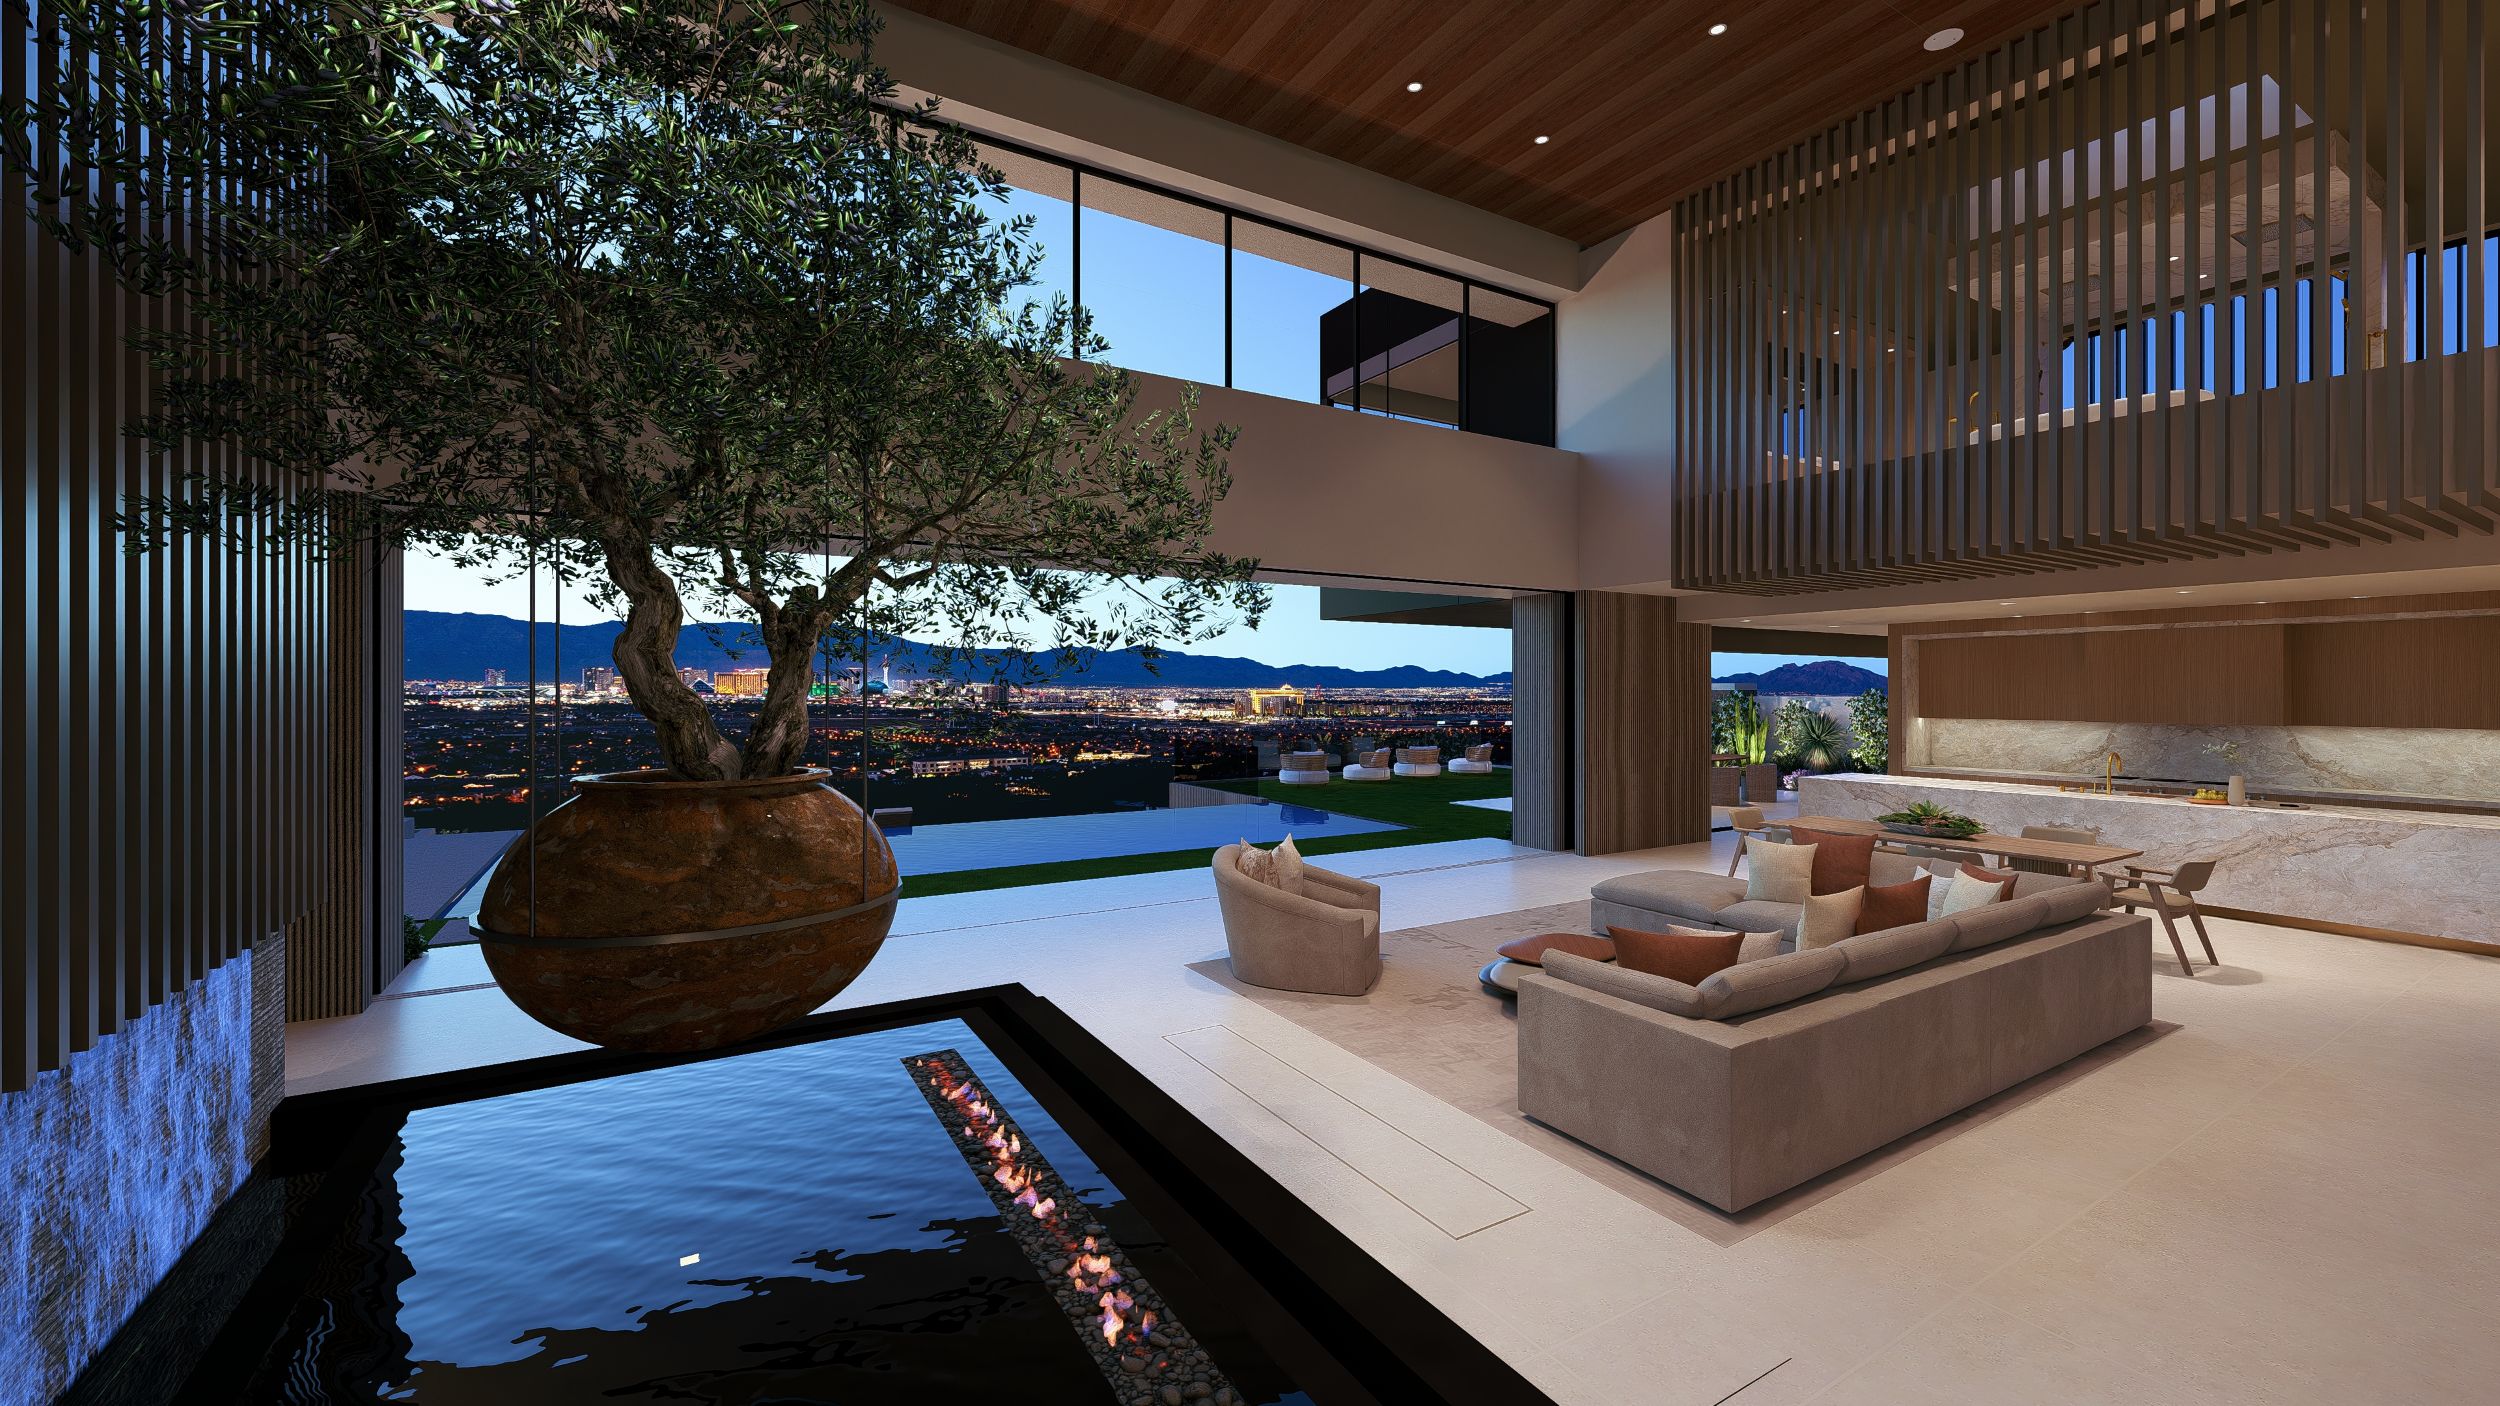
At the center of the home, an entry courtyard creates a visual and emotional connection between the living spaces and nature. The interior architecture is refined and peaceful, with continuous visual connections to the courtyard, backyard and surrounding landscape creating a sense of serenity throughout the home.
Designed for an accomplished, highly social and design-aware homeowner, the home balances entertaining, family, personal passions and well-being. It creates spaces to gather with family and friends, comfortably accommodate extended family and guests, entertain at scale and provide moments of privacy, recreation and restoration.
The main level brings that lifestyle to life through an expansive great room, kitchen and dining environment complemented by a prep kitchen and pantry, wine room, media room and bar, office, mud and laundry room and private casita. At the heart of the great room, a suspended living Texas ebony tree becomes a sculptural focal point, bringing nature directly into the living environment and reinforcing the home’s biophilic design philosophy.
Material choices further reinforce the relationship between architecture, nature and experience. Thermally modified wood appears across several environments, including the great room, bar, outdoor barbecue area and Wellness Retreat, while a project-specific raked stucco was developed to create depth, texture and a more seamless architectural expression.
The collector garage experience is equally intentional. Blue Heron reimagines a portion of the garage as a sophisticated show garage and cigar lounge, creating a private social setting where prized vehicles and collectibles become part of the architecture and entertaining experience. Designed for cocktails, cigars and conversation, the space celebrates the homeowner’s personal passions while transforming a traditionally functional area into one of the home’s signature destinations.
Throughout the home, fire and water become experiential design elements rather than simply features. A still pond, fire stream, the sound of water and natural scents work together to create moments of calm, movement and sensory connection. These elements, combined with the central courtyard and continual visual connections to the landscape, create a more immersive relationship between architecture and nature.
Technology is integrated with similar intention, supporting the experience of the home without overwhelming it. Concealed television lifts allow technology to disappear when not in use, while automated blackout shades, circadian lighting and other integrated systems allow the home to respond more intuitively to different activities, times of day and moments of rest.
The second level creates a more private residential experience with the primary suite, junior suite and secondary suite, along with an additional laundry and connections to the outdoors and surrounding views. The primary suite extends the wellness experience with features including an immersive shower experience with programmable rainfall and deluge functions. Combined with the private casita on the main level, the home provides flexibility for family, extended family and guests while maintaining individual privacy.

A Dedicated Wellness Retreat
Wellness is a defining part of The New American Home 2027 and is integrated throughout the home rather than treated as an added feature. A dedicated 935-square-foot, below-grade Wellness Retreat creates a distinct destination designed to provide separation from the pace of daily life while taking advantage of dramatic views across the Las Vegas Valley.
The retreat brings together active fitness, recovery and restoration, incorporating fitness equipment, a Kohler Remedy cold plunge, sauna and steam experiences, massage and treatment space and a dedicated recovery area. A post-treatment lounge creates a transition between wellness activities and the rest of the home, providing a quiet place to rest, meditate or simply decompress before returning to daily life.
A multisport simulator adds another dimension to the home’s approach to health and recreation, creating opportunities for movement, play and performance within the residence. Together, these spaces reflect a broader definition of wellness that includes not only exercise, but recovery, sleep, recreation, mindfulness and everyday routines that support well-being.
That philosophy extends well beyond the Wellness Retreat. Circadian lighting and automated blackout shades support the relationship between light, daily rhythms and rest. Whole-home water filtration, reverse-osmosis and alkaline water systems address water quality throughout the residence, while advanced air-exchange systems support indoor environmental quality. Induction cooking and thoughtfully selected materials further reinforce the connection between the home and the health of the people living within it.
Even fixtures are being explored as part of this more responsive approach to the home. Select smart bathroom fixtures incorporate advanced personal wellness technology, demonstrating the emerging potential for the home to help homeowners better understand multiple health and wellness indicators as part of everyday routines.
Nature remains equally important. Living plant material, the suspended tree, water, fire, natural textures, views and biophilic elements are intentionally layered throughout the architecture to create opportunities for restoration, connection and a greater sense of serenity.
The outdoor environment continues that experience with a zero-edge pool and spa, outdoor kitchen and barbecue, dining and lounge spaces that extend gathering, entertaining, recreation and relaxation into the landscape.

Size: Two-story property with 10,368 sq. ft. of living space.
Features: Set on approximately 1.153 acres, the two-story home encompasses 10,368 square feet of livable space, including a dedicated 935-square-foot Wellness Retreat, plus 1,241 square feet of garage space. The residence features three bedroom suites, a private main-level casita and eight bath and powder spaces throughout the home, Wellness Retreat and outdoor living areas.
Performance and Sustainability
Performance and sustainability are equally important to the vision. The home is being designed and built to achieve a minimum National Green Building Standard Gold certification, with the project team evaluating opportunities to achieve an even higher level of performance. The team is also pursuing Wellness Within Your Walls certification, further connecting the design and construction of the residence to human health and well-being.
Solar energy, generator backup, electric-vehicle charging and high-efficiency building systems are being integrated into the home as part of the broader performance strategy. Together, these initiatives demonstrate how architectural design, wellness, technology and high-performance building can work together rather than exist as separate ideas.
The New American Home 2027 marks Blue Heron’s fourth New American Home, following its previous homes in 2009, 2013 and 2015. For 2027, Blue Heron once again uses the program as an opportunity to push boundaries and explore how the home can respond more intentionally to the way people live, connect, restore and experience well-being.
Ultimately, The New American Home 2027 explores how thoughtful design can bring family, entertaining, personal passions, recreation and well-being together to create a more meaningful experience of home.

About Blue Heron
Founded in Las Vegas in 2004 by Tyler Jones, Blue Heron is a multidisciplinary design and build firm known for modern, architecturally significant homes and communities. With more than 400 homes and 17 private developments completed, the firm has helped shape the architectural identity of the Las Vegas Valley through an approach rooted in design, innovation and connection to place.
Blue Heron brings architecture, interior design and construction together within an integrated process, allowing teams to collaborate from initial vision through execution. At the Las Vegas Center for Client Experience, architects, interior designers and builders work within a unified ecosystem to create highly personal environments with a consistent level of design, craftsmanship and attention to detail.
The New American Home 2027 reflects that collaborative approach. The home’s original design vision was established by Blue Heron Founder Tyler Jones and developed through the firm’s multidisciplinary design team, with Chief Design Officer Gonzalo Romero leading the design vision and execution.
The New American Home 2027 is another expression of the philosophy that continues to drive Blue Heron forward: We Create the Future of Home®
The New American Home 2027 will be completed by October 31, 2026 and will be showcased at the NAHB International Builders Show, February 2 – February 4, 2027.
For more information on this year’s New American Home project or The New American Home program, please contact:
Shadé Fleming
Manager, IBS Show Homes
E: sfleming@nahb.org
T: 202-266-8519
Jamahl Gibbons
Executive Director, NAHB-LSC/TNAH/TNAR
E: jgibbons@nahb.org
T: 202-266-8249

